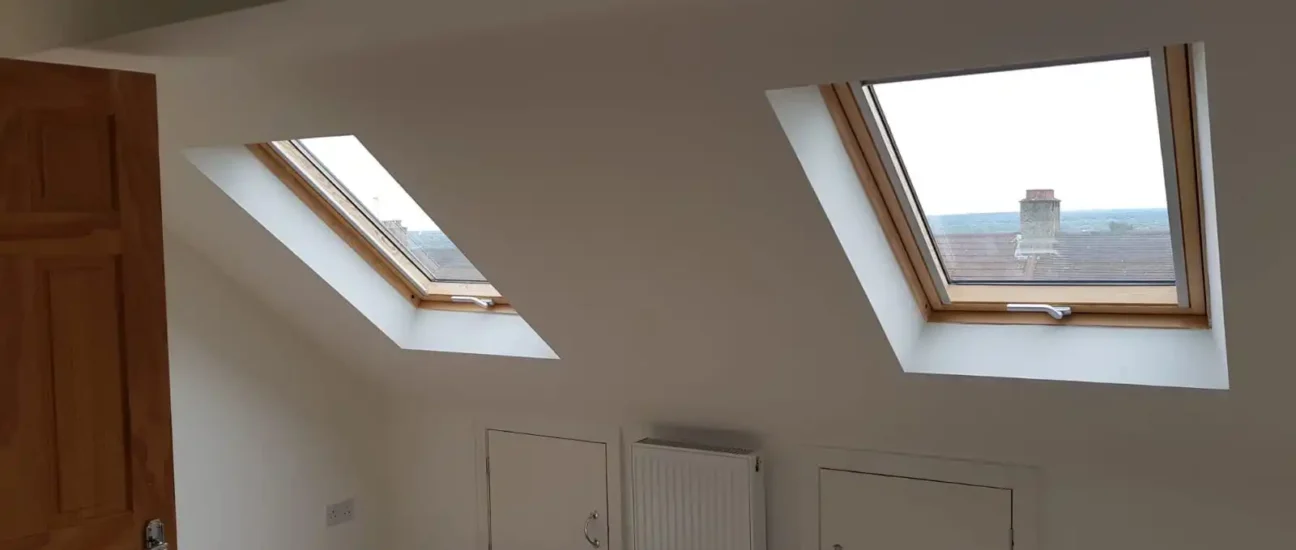
For a professional loft conversion, trust Braha Ltd. With 20+ years of experience, we turn unused attic spaces into practical, stylish rooms, adding value and space to your property across Greater London.
Our service includes:
- Design and planning consultation
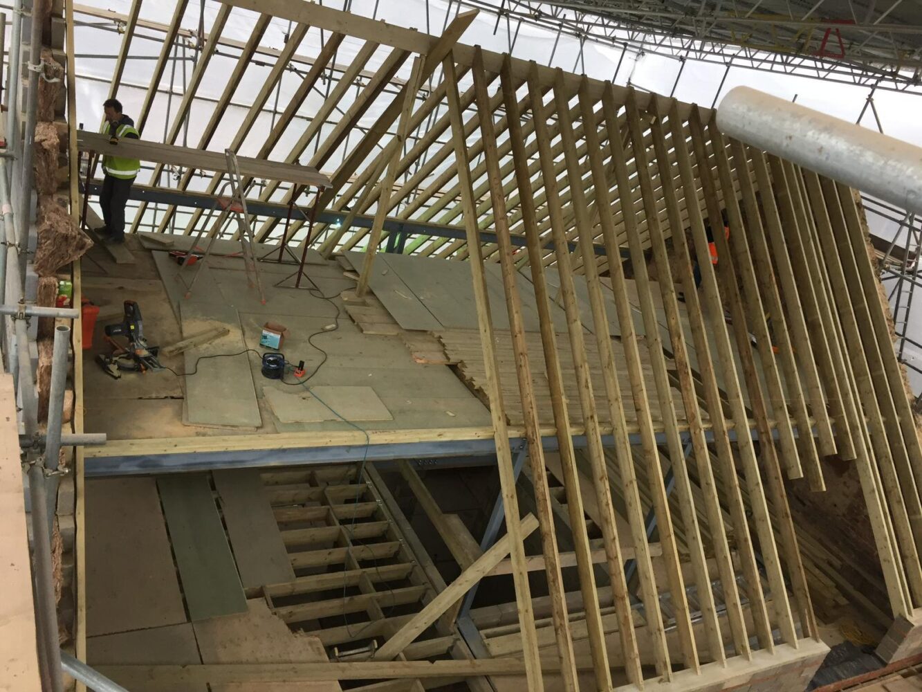
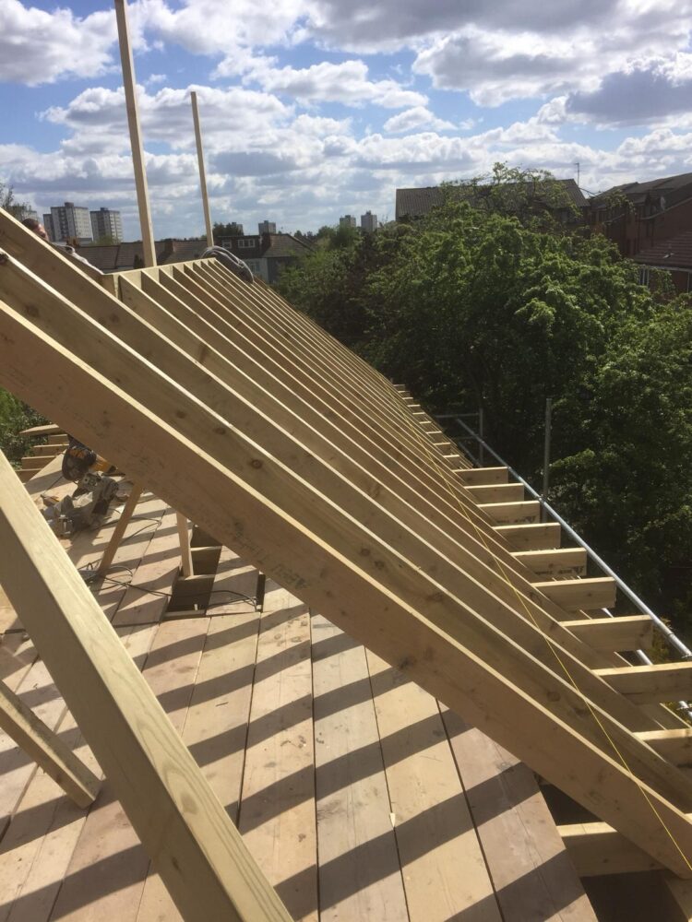
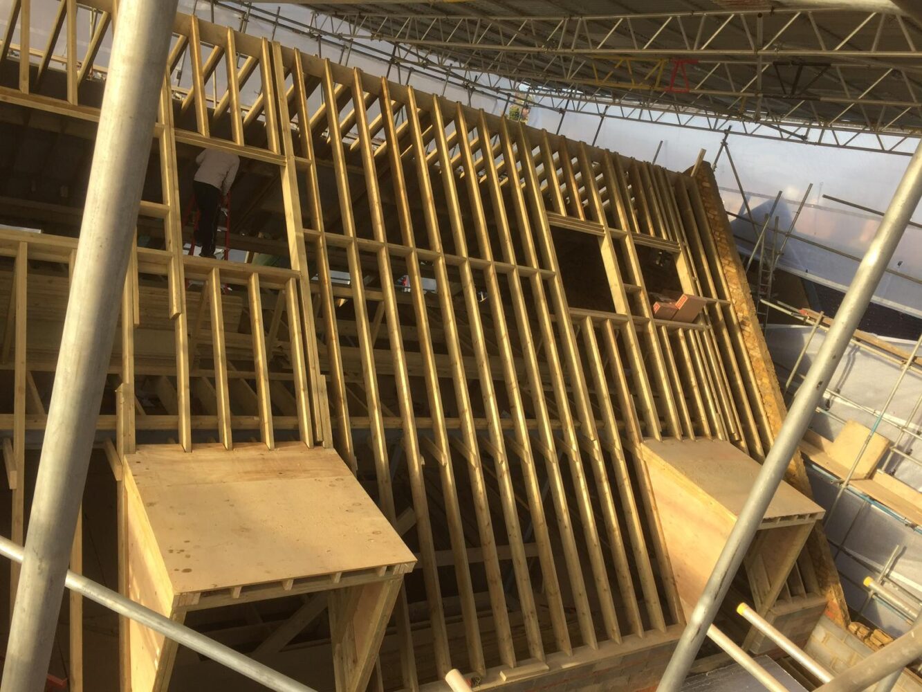
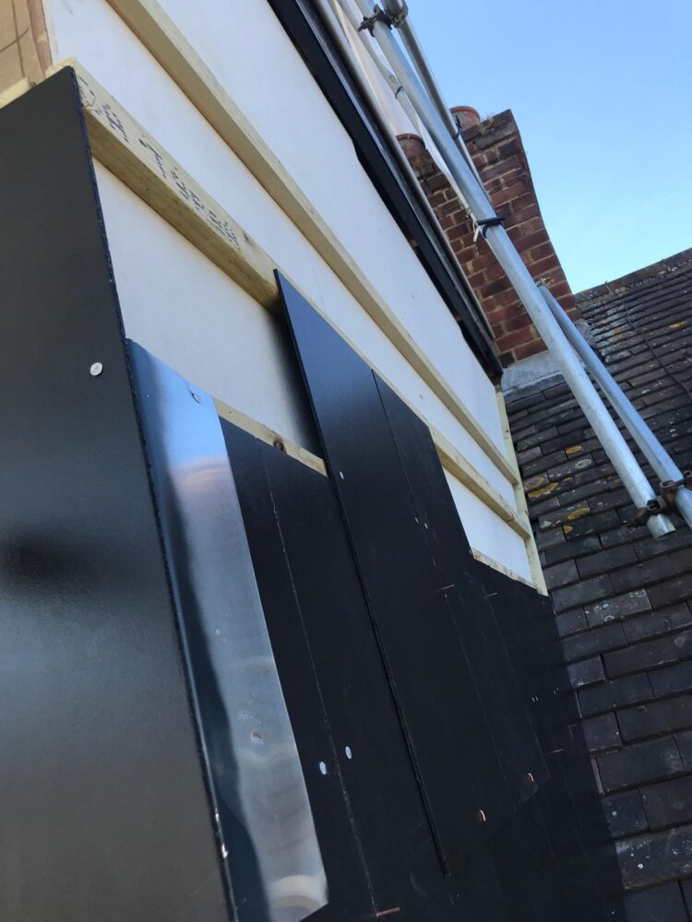
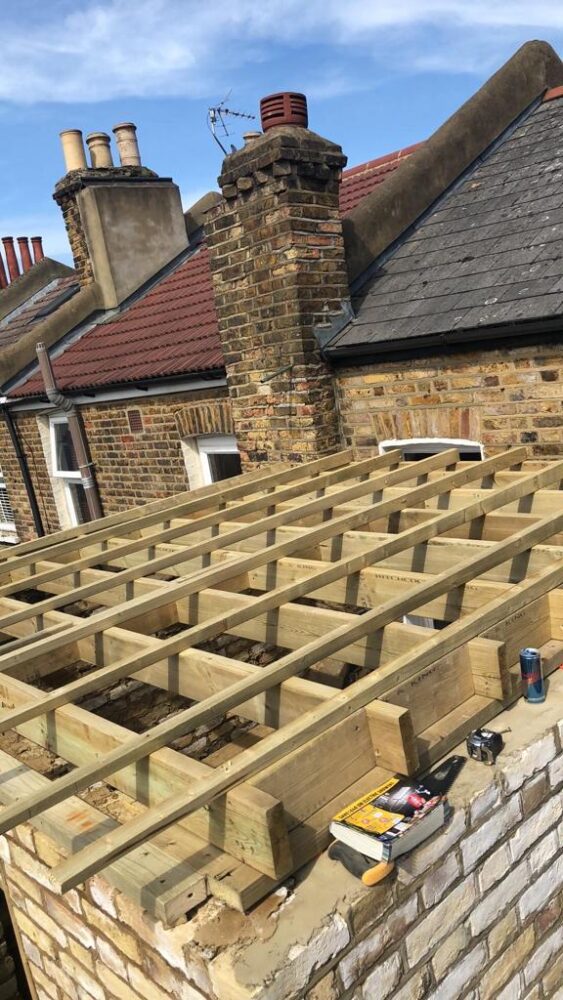
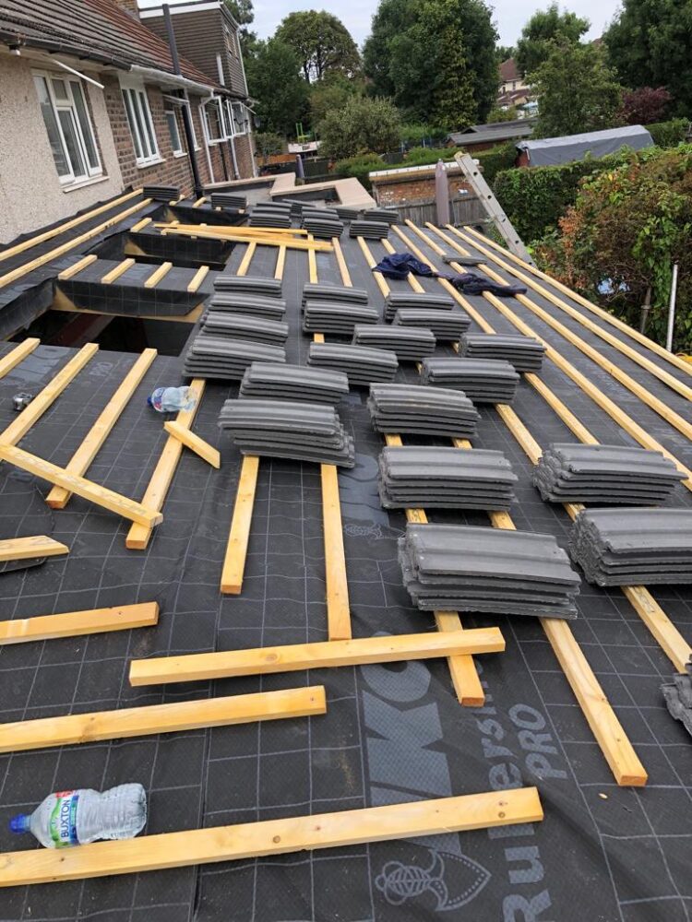
- Structural alterations and reinforcements
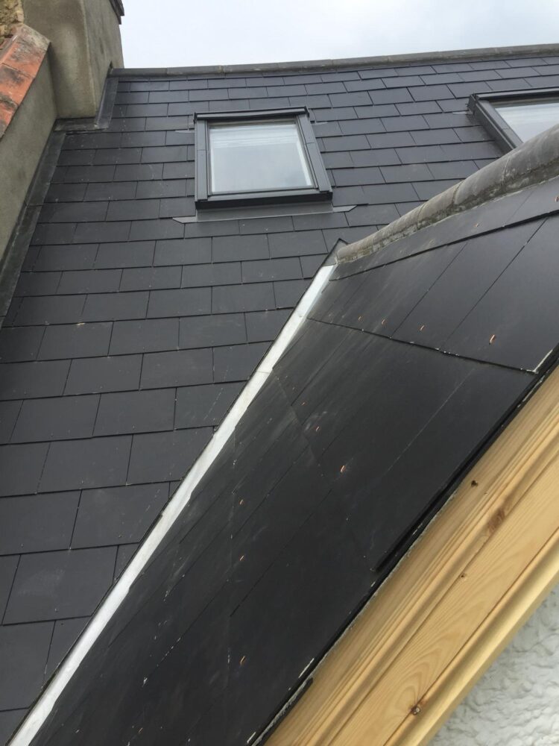
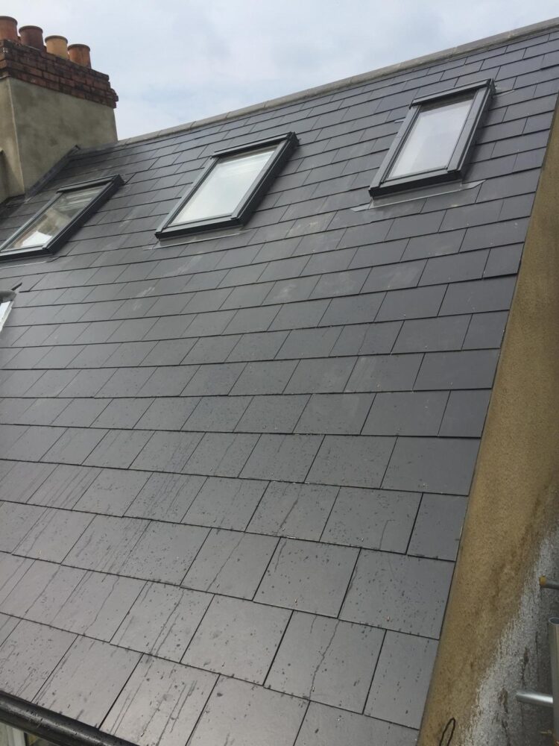
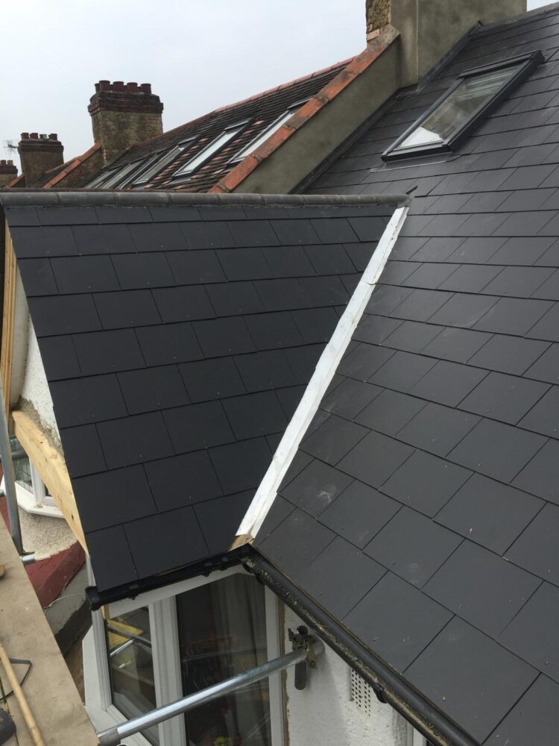
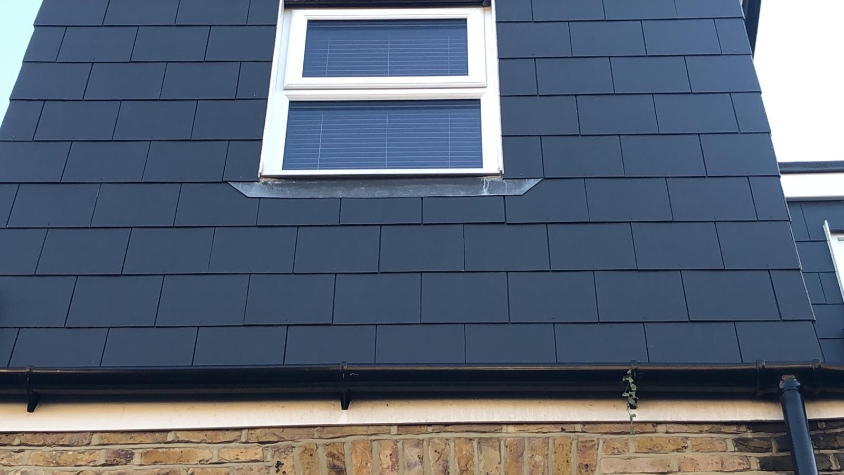
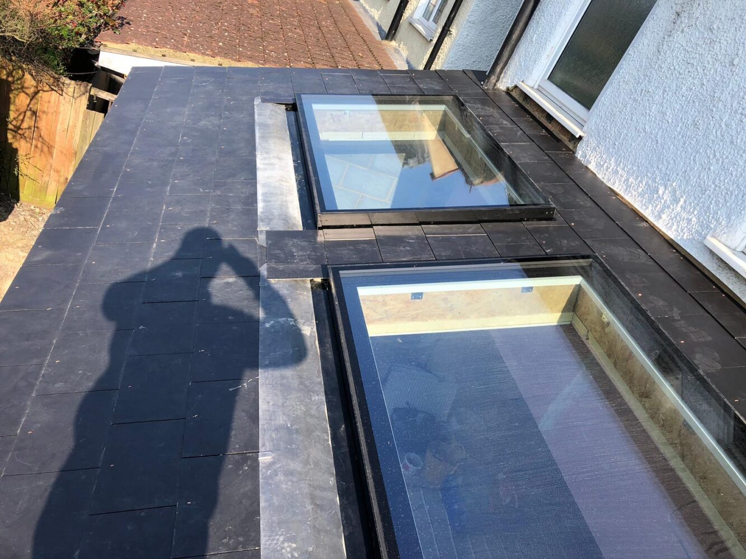
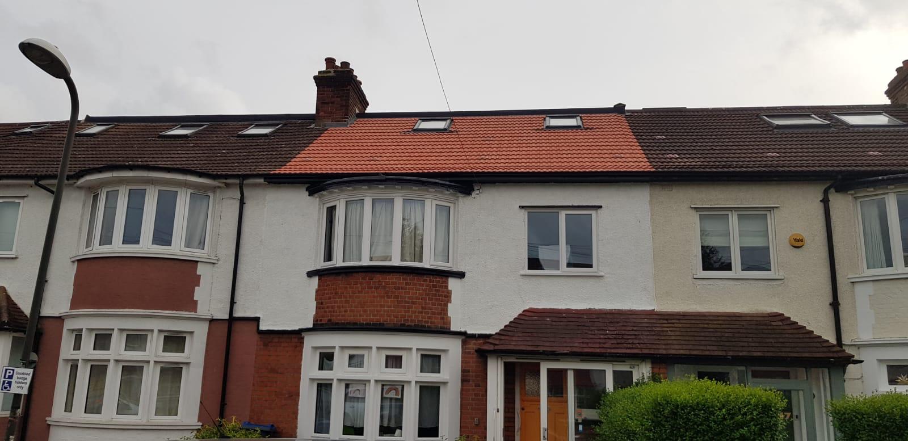

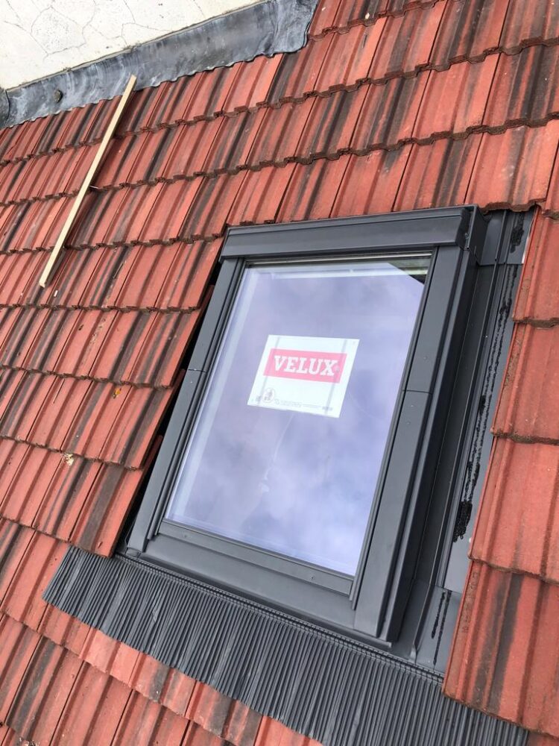
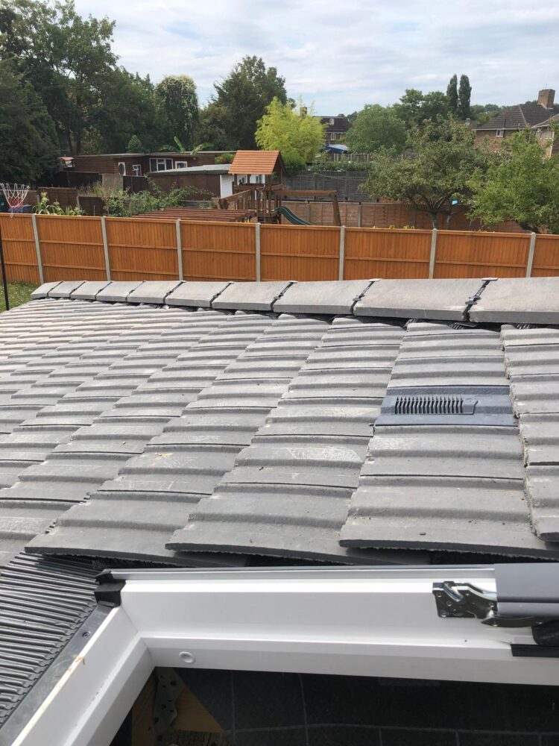
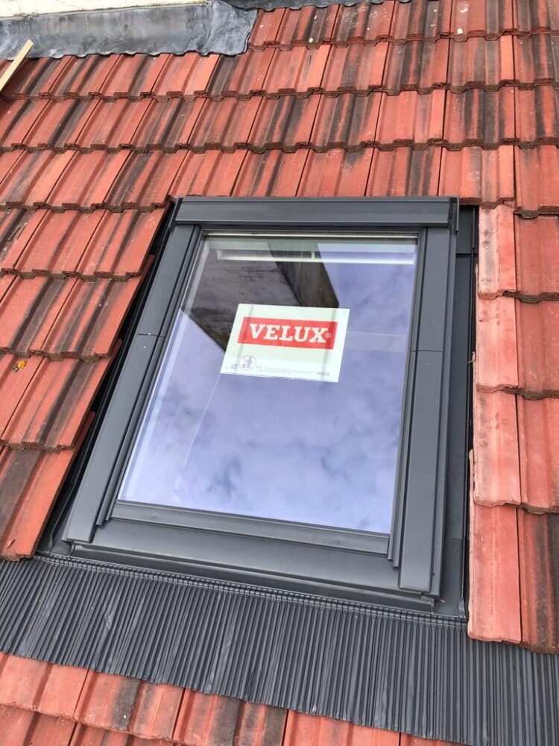
- Installation of skylights or dormer windows
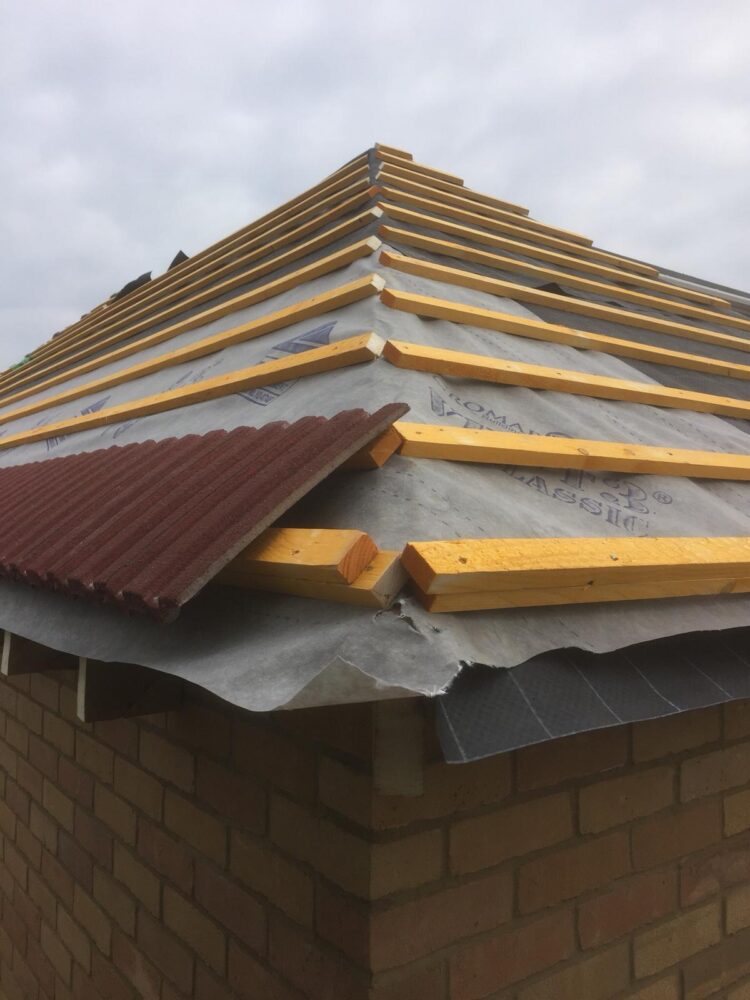
- Insulation and ventilation systems
- Electrical and plumbing installation
- Flooring, plastering, and finishing touches
We aim to create loft spaces that are functional, comfortable, and modern. All work meets building standards.
Specialist Loft Conversion Services
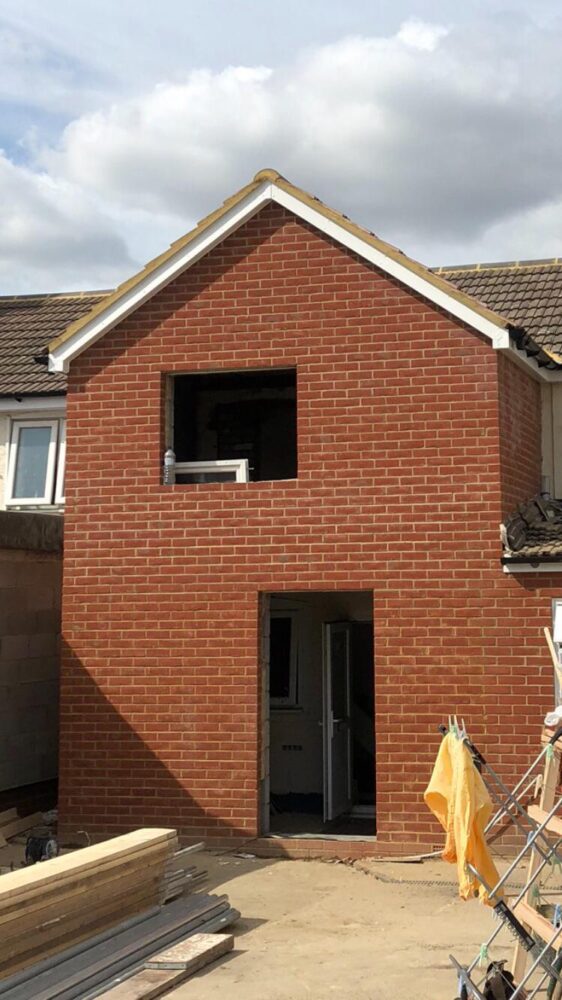
Loft conversions suit terraced, semi-detached, detached, and period homes. Our experienced team ensures your project is finished safely, efficiently, and to high standards. Professional services help you maximise space.
- Increase property value.
- Ensure compliance with building regulations.
- Achieve high-quality craftsmanship and finishes.
Braha Ltd brings decades of experience and a skilled team in various building trades. We also handle kitchen extensions, refurbishments, electrical and plumbing work, bathroom installations, and new builds. This gives you full renovation support.
Why Choose Our Loft Conversion Services?
Homeowners choose Braha Ltd for quality, clear communication, and reliable management. Our licensed, insured team manages projects from consultation to final build. A well-designed loft conversion improves your home’s function and value. With us, you get a committed partner delivering results. Contact us to transform your loft today.
Locations we cover:
Loft Conversion South Kensington
FAQs
How long does a loft conversion take?
A typical conversion takes 6–10 weeks from site start, depending on structural changes, dormer size and finishes.
Can my loft be converted?
We assess head height (ideally 2.2m+), roof pitch, chimney positions and staircase access. A structural survey confirms feasibility.
Will a loft conversion add value?
Yes—an extra bedroom/bathroom can significantly increase resale value and usable space, especially in London and the South East.
How disruptive is the work?
We front-load external work and create access through the roof where possible to minimise disruption. Building Control inspections are scheduled to suit.


