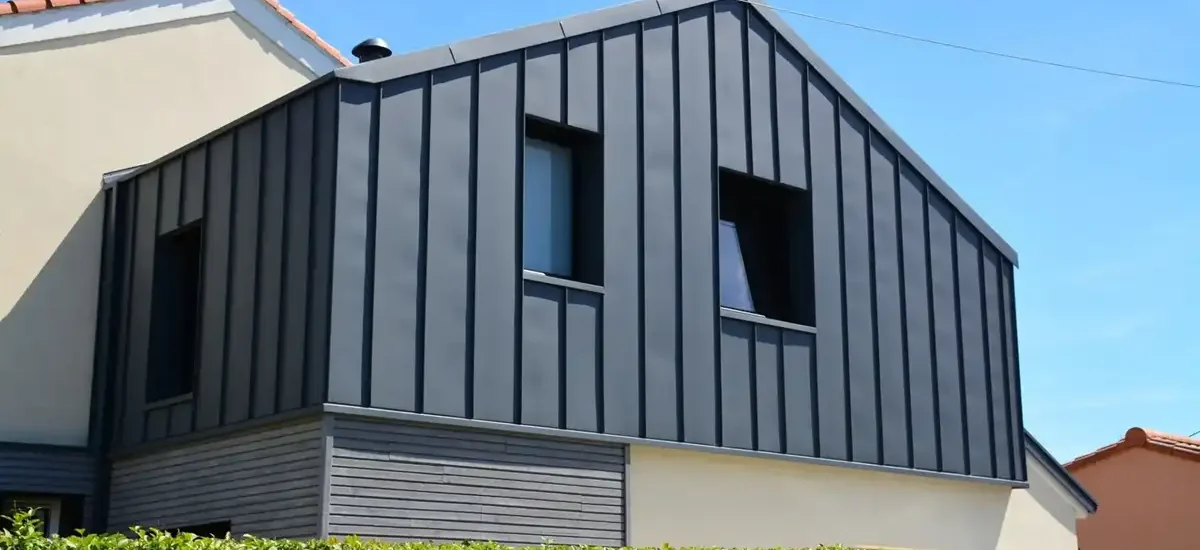
From planning to completion, we bring your vision to life with precision and care. A house extension is a practical way to enhance your property by adding space and improving its functionality. Whether you are looking to create a larger kitchen, add a new room, or expand your living area, house extensions are a cost-effective alternative to relocating. At Braha Ltd, we specialise in crafting beautifully designed extensions tailored to suit your lifestyle and complement your existing property.
We provide a complete, end-to-end house extension service for homeowners in Tooting. From initial planning and design to final construction, our team ensures every aspect of your extension is handled professionally and with great attention to detail. Our services cover everything from structural planning and custom designs to electrical work, plumbing, and high-quality finishes. Whether it’s a kitchen extension, creating a new dining space, or building an additional room, we will deliver a seamless integration into your existing home.
Professional House Extension Solutions In Tooting
Choosing Braha Ltd means investing in a professional, stress-free process. We manage all aspects of the project – from securing planning permissions to sourcing premium materials and managing the build itself. Our transparent pricing ensures there are no hidden costs, and our team is always available to answer any questions you have throughout the process. Our experienced team works closely with you to design a solution that fits your needs, maximises your space, and adds value to your property. Using cutting-edge construction techniques and high-quality materials, we deliver projects that are built to last.
We take care of all technical requirements, including plumbing and electrical work, ensuring that your new space is functional, safe, and aesthetically pleasing. With over 20 years of experience, Braha Ltd has built a strong reputation across Greater London, including Tooting, for our outstanding craftsmanship and customer service. Our skilled team of professionals brings a wealth of knowledge in house extensions, ensuring each project is tailored to your unique requirements.
Why Choose Our House Extension Specialists In Tooting?
A professional house extension isn’t just about adding square footage; it’s about enhancing the overall value and usability of your home. We combine creativity with practical solutions, offering innovative ideas that balance functionality and design.
Plus, our team uses state-of-the-art tools and techniques to ensure every project is completed efficiently and to the highest standards.
Other highlights include:
- Experience You Can Trust: Two decades of excellence in construction services.
- All-Inclusive Service: From design to the final build, we handle it all.
- Quality Guaranteed: Our commitment to using the best materials and techniques.
- Fully Licensed and Insured: Your peace of mind is our priority.
- Customer-Focused: Clear communication and transparency every step of the way.
If you are looking to extend your home in Tooting, Braha Ltd is here to make it happen. From concept to completion, our team works tirelessly to bring your vision to life, ensuring every detail is perfected. Contact us today to discuss your project and take the first step towards transforming your home.
FAQs
What types of house extension are most common?
The most common are rear extensions (bigger kitchen/diner), side returns, and wraparounds - chosen based on garden size, natural light, and how you want to use the space.
Can you help design the extension around how we live day to day?
Yes - good extensions improve flow, storage, and light. The design stage is where layout decisions make the biggest difference to day-to-day living.
How do you minimise disruption during the build?
Clear phasing, tidy site management, and planning access routes are key. Most families benefit from agreeing the “high disruption” stages (knock-throughs, services) in advance.
How do we start and what information do you need for a quote?
Start with a short call/site visit to confirm scope, approximate dimensions, desired finish level, and any constraints (access, neighbours, timelines). From there you can receive a clearer cost and timeline estimate.


