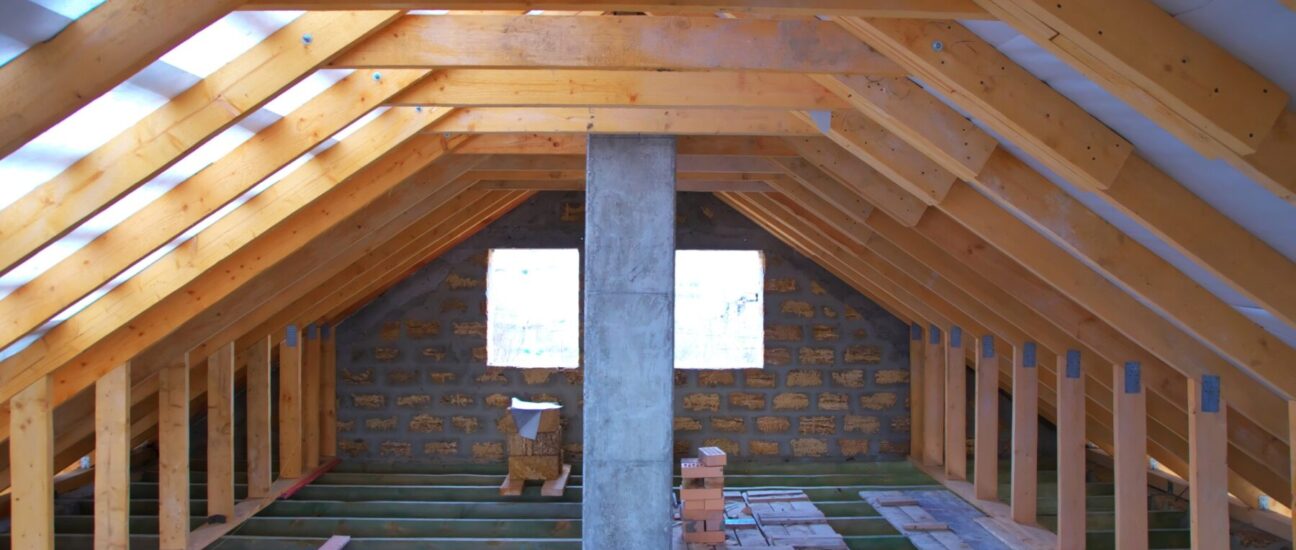
Wimbledon’s housing stock offers excellent loft conversion potential. The large Edwardian semis and detached properties around Wimbledon Village and the Common, the interwar houses of Raynes Park and South Wimbledon, and the Victorian terraces that line the streets between Wimbledon Broadway and Colliers Wood all share one thing in common: roof spaces that, with the right conversion, can be transformed into bright, genuinely useful additional living areas. At Braha Ltd, our loft conversion specialists have worked across SW19 and SW20 for over 20 years, and we understand precisely what each of these property types requires.
For many Wimbledon families, a loft conversion represents the most practical route to getting the extra bedroom, home office, or en-suite they need — without moving house and without sacrificing garden space to a ground-floor extension. The additional storey created by a loft conversion also tends to generate a disproportionate uplift in property value in Wimbledon, where an extra bedroom can move a property into an entirely different buyer bracket.
Loft Conversion Types for Wimbledon Homes
Dormer conversion — The most versatile option, suitable for both terraced and larger properties in SW19. A rear dormer adds a box-like structure to the rear roof slope, creating full headroom throughout and opening up the possibility of a proper bedroom with en-suite.
Hip-to-gable conversion — Particularly well-suited to Wimbledon’s large stock of Edwardian semis and detached homes, converting the hipped side of the roof into a gable to dramatically increase the usable floor area.
Mansard conversion — The maximum-space option, involving a near-vertical rear wall and flat roof. Common in Wimbledon Village and on larger properties where maximising the loft footprint is the priority. Requires planning permission from Merton Borough Council.
L-shaped dormer — Combining a main dormer with a secondary dormer over an existing rear addition to maximise floor area, particularly effective on Victorian and Edwardian terraces.
Planning Permission in Wimbledon (Merton Borough Council)
Wimbledon falls within the London Borough of Merton. Standard dormer and rooflight loft conversions on most residential properties in SW19 and SW20 can proceed under Permitted Development rights, subject to conditions. Mansard and hip-to-gable conversions require full planning permission from Merton Council. Properties within Wimbledon Village Conservation Area are subject to stricter controls, and front dormers visible from the street are rarely approved anywhere in the borough.
We manage the full planning process for your Wimbledon loft conversion — from preparing drawings and navigating Merton’s planning portal to liaising with your neighbours under the party wall process if required.
Contact us to arrange a free loft assessment at your Wimbledon property.
We also offer house extensions in Wimbledon and kitchen extensions in Wimbledon if you’re looking to maximise space across more than one area of your home.
FAQs — Loft Conversion Wimbledon
What is the best type of loft conversion for a semi-detached house in Wimbledon?
For semi-detached properties in Wimbledon — which make up a large proportion of the SW19 and SW20 housing stock — a hip-to-gable conversion is often the most effective option. Converting the hipped roof into a full gable dramatically increases the usable floor area and creates the headroom needed for a proper bedroom with en-suite. Many Wimbledon semi-detached loft conversions also incorporate a rear dormer to further maximise space.
Do I need planning permission for a loft conversion in Wimbledon?
Rear dormer and rooflight conversions on standard residential properties in Wimbledon can typically proceed under Permitted Development rights without a full planning application, though building regulations approval is always required. Mansard conversions, hip-to-gable conversions, and any works on properties in the Wimbledon Village Conservation Area require full planning permission from Merton Borough Council. We assess your specific situation during the initial consultation.
How long does a loft conversion take in Wimbledon?
The building phase of a loft conversion in Wimbledon typically takes 6–10 weeks. Dormer and rooflight conversions are generally quicker; mansard and larger hip-to-gable projects sit towards the upper end. The design, planning, and approval phase adds a further 8–14 weeks before work begins on site. We give you a full programme of works before contracts are signed.
Will a loft conversion add value to my Wimbledon home?
Yes — and typically very significantly so in Wimbledon, where an additional bedroom can move a property into a substantially higher price bracket. A three-bedroom property converted to four bedrooms via a loft conversion represents a fundamentally different proposition for family buyers, and Wimbledon's family buyer market is consistently strong. A well-executed loft conversion in SW19 typically adds 15–25% to a property's value.


